Oct 8, 2026Project Planning
Sculptural Lighting: How One Statement Pendant Can Define a Hotel Lobby
Learn how one sculptural pendant can define a hotel lobby: focal zone, scale, materials, lighting tasks, custom brief and sample approval.
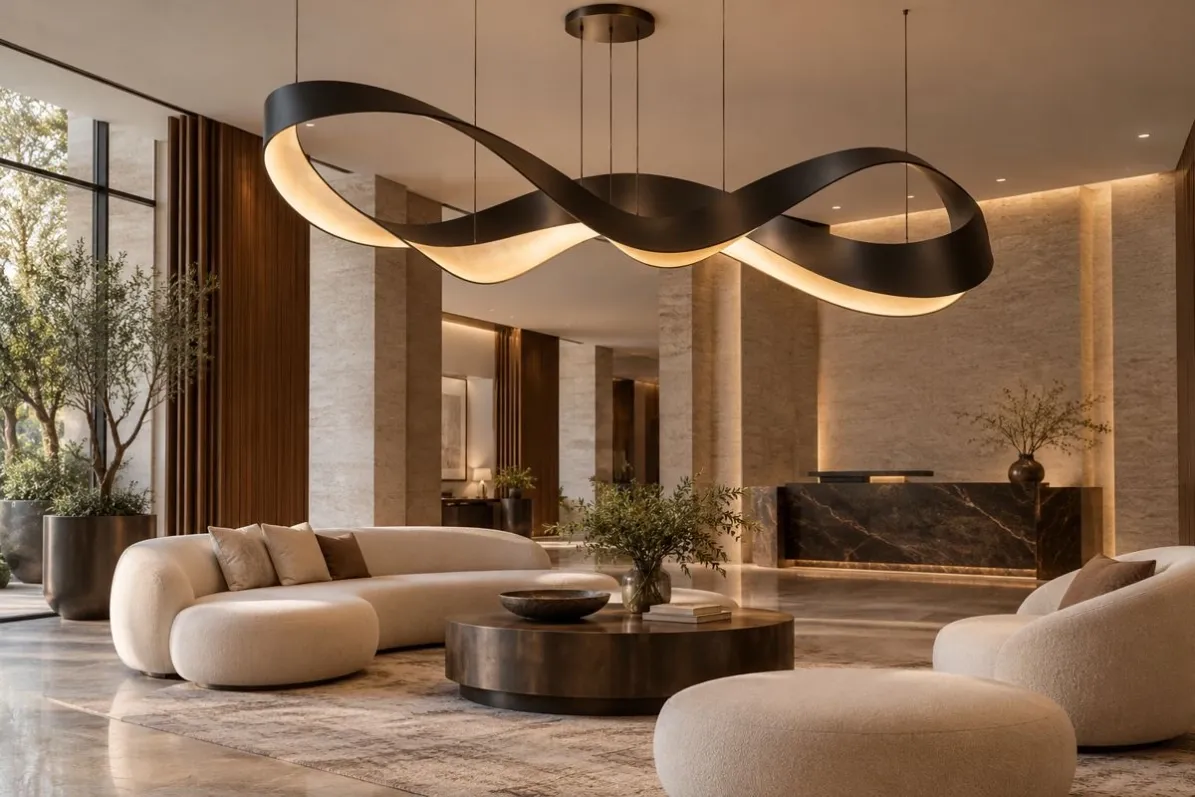
A hotel lobby introduces the property before a guest reaches the reception desk. Materials, furniture and lighting all shape that first impression, and a sculptural pendant can give them a clear center of attention.
Sculptural lighting treats the fixture as both a light source and a three-dimensional design element. But a striking shape alone does not make a successful hospitality specification. The practical question for hotel buyers and interior designers is how one statement pendant can define the space while supporting comfort, installation and long-term maintenance.
What Makes a Pendant Sculptural?
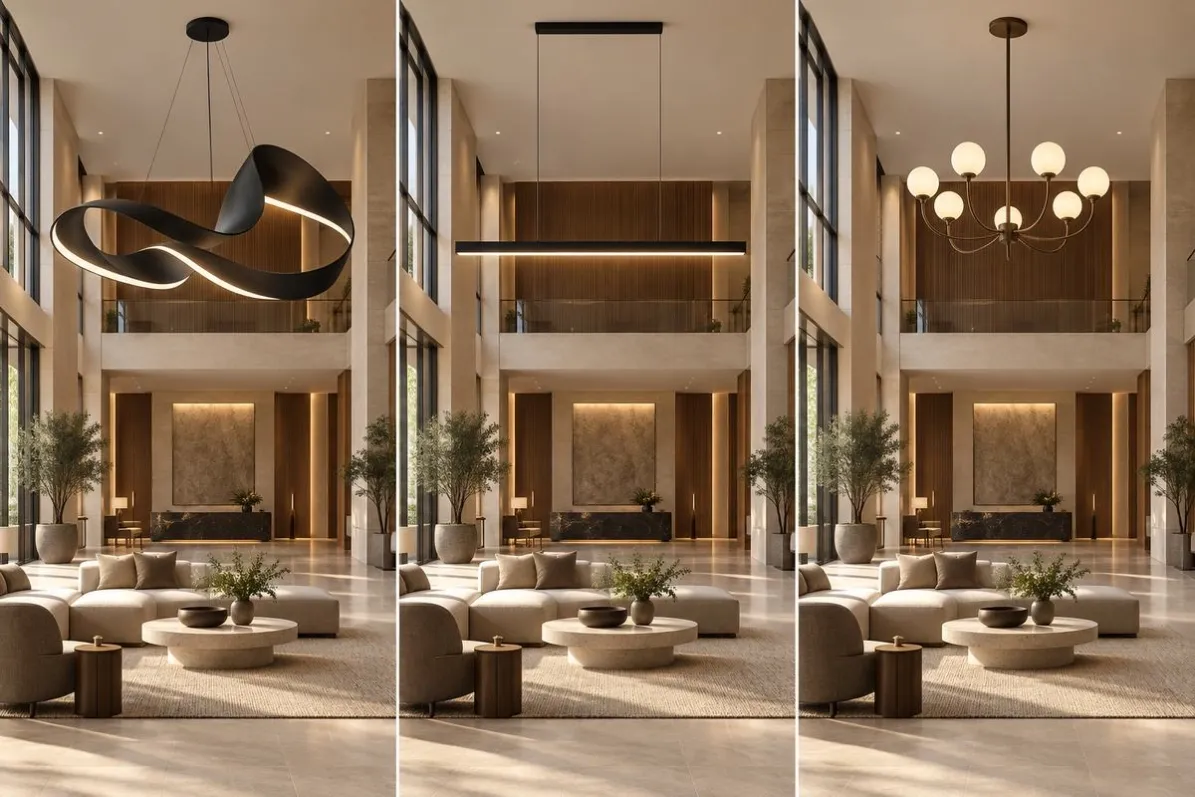
A sculptural pendant has a form that contributes to the interior even when switched off. Its identity may come from a flowing metal profile, an irregular arrangement of glass elements, or a balanced composition of solid shapes and open space.
It does not need to be enormous or complicated. A simple curved form can have more presence than a crowded chandelier if its proportions suit the room.
Guests experience a lobby while moving through it, so check the silhouette from the entrance, the reception desk, the main circulation route and seated eye level. A design that looks impressive in one photograph can appear awkward, or block signage, from another angle.
Start with the Lobby's Main Visual Moment
Before choosing a pendant, decide where the visual focus should sit: the arrival area, a central lounge, the reception counter or a staircase landing.
A pendant above a seating group gives that area a sense of enclosure within an open lobby. An elongated composition can reinforce the direction of a long room. A suspended cluster can add vertical movement where the architecture allows it.
Consider the background too. Strongly patterned stone, large artwork and decorative ceilings can compete with an expressive fixture, and simplifying the surrounding surfaces often strengthens it. Choose one main visual relationship first, so the pendant connects with the furniture or architecture beneath it rather than sitting in the center of the ceiling only because that position is available.
Match the Scale to the Space, Not the Reference Photo
A reference image is a starting point, not a dimensional specification. Camera angles can make a fixture look larger, lower or more dramatic than it will in your project.
Review the proposed pendant against a floor plan and a room elevation. Confirm overall width, depth, height, suspension length and the height of its lowest point above the finished floor. Check how it relates to seating, reception furniture and circulation routes. An open design may fill a large volume without feeling heavy, while a solid form can dominate at a smaller size.
Ask for scaled views from the entrance and the seating area. For complex forms, a simple three-dimensional study can reveal conflicts that a product drawing misses. Required clearances and installation conditions should be confirmed by the project's responsible professionals.
If you are still deciding between sculptural, decorative and minimalist pendant families, our six-dimension comparison for hotel lobbies sets out how to score each one.
Choose Materials for Appearance and Daily Operation
Material affects visual weight, light distribution, cleaning and handling, and how closely the final fixture can follow the approved concept. Metal supports defined curves and controlled silhouettes. Glass introduces transparency and reflection. Diffusers soften visible light sources, while opaque surfaces make the outline more pronounced.
Evaluate finishes beside the actual interior materials, under daylight and the intended lighting. A dark finish can read as a strong graphic line against a pale ceiling, while a warm metallic finish can echo furniture details.
Include cleaning access in the discussion. Closely spaced elements and deeply textured surfaces take more effort to maintain. Confirm acceptable variations, finish consistency and handling instructions before approval.
Separate the Visual Statement from the Lighting Tasks
A statement pendant can organize the composition without providing every layer of light the lobby needs. Reception work, circulation, reading and displays have different requirements. Define whether the fixture will provide ambient light, light a specific area or act mainly as a luminous focal point, then coordinate downlights, wall lighting and task lighting around that role.
Review glare from standing and seated positions, and check whether exposed sources or reflections in stone and glass compete with screens or signage. Confirm color temperature and color rendering with the lighting designer, and where dimming is required, evaluate the source, driver and control system together. The final effect depends on the complete assembly, not a specification number alone.
Use Sculptural Floor Lamps to Support the Composition
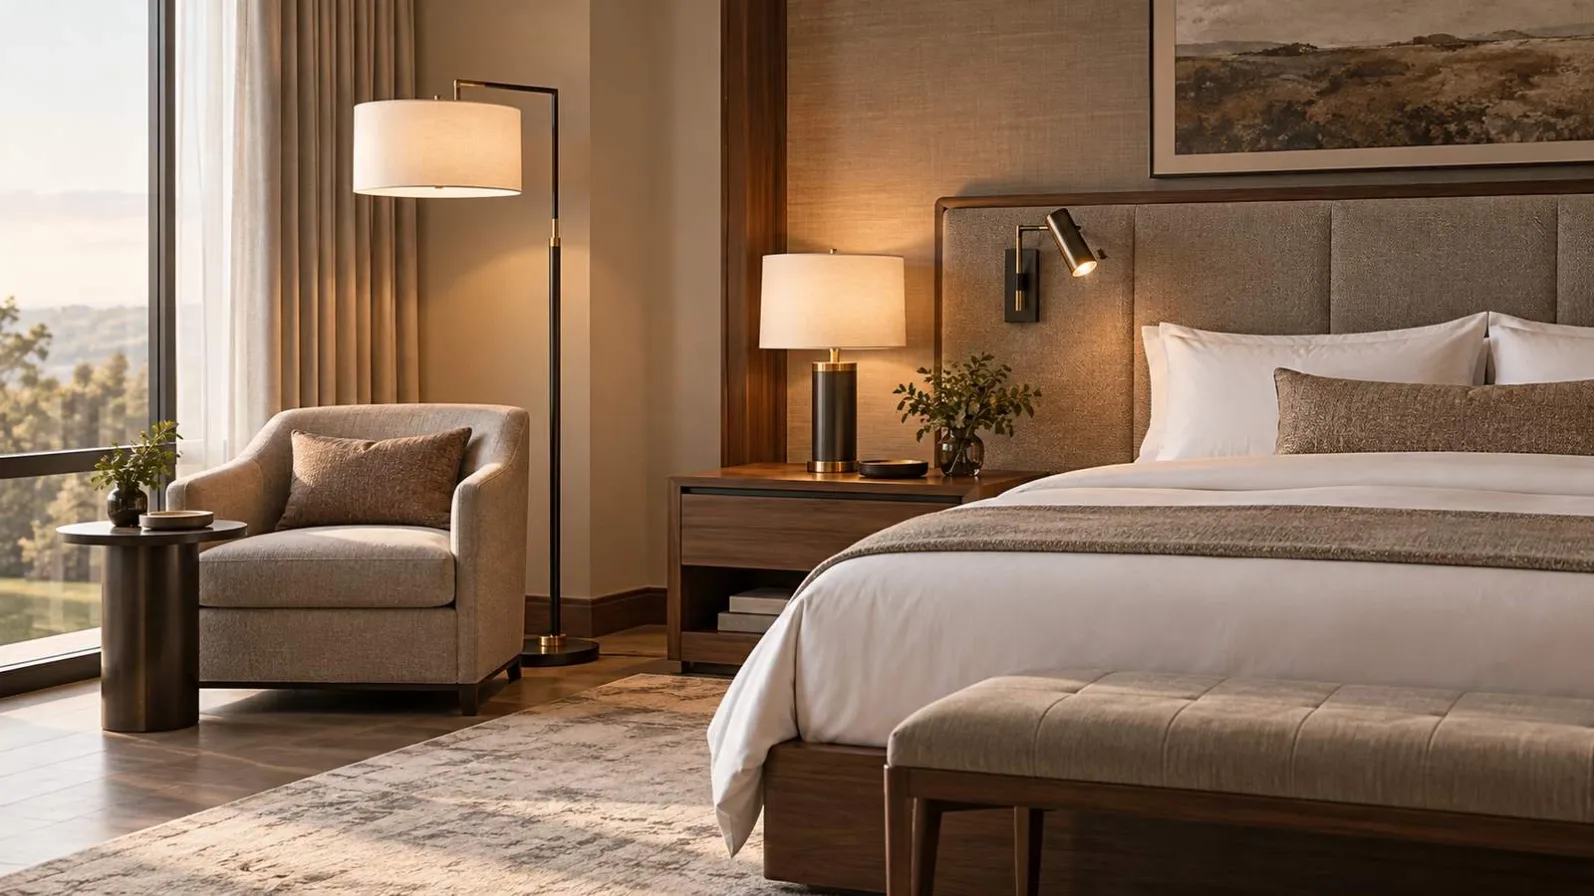
Floor lamps can extend the lobby's design language into smaller seating areas without repeating the pendant everywhere. A related curve or finish creates continuity while each zone keeps its own character. They also suit spaces where suspension is difficult because of ceiling height, access or structure.
Use them where they support an activity such as reading or conversation. Confirm light direction, switch access, base footprint, cable route and stability, and avoid projecting forms beside narrow walkways or routes where staff pass frequently. The goal is a coordinated scheme in which supporting fixtures help the main pendant feel connected to the room while meeting the needs of the people using it.
Turn the Design Idea into a Clear Custom Lighting Brief
Custom lobby lighting is easier to evaluate when the visual concept and technical requirements arrive together. Prepare a brief that includes:
1. Floor plans, elevations, ceiling heights and the intended fixture location.
2. Reference images with notes identifying the essential design features, and confirmation that you hold the rights to any design proposed for production.
3. Overall dimensions, suspension arrangement and finish preferences.
4. Intended lighting role, electrical requirements and control system.
5. Quantity, destination market, budget range and required site date.
6. Installation access, maintenance expectations and approval responsibilities.
Distinguish essential features from flexible details. A project may require a particular silhouette while allowing changes to component spacing or construction, which helps a supplier propose adjustments without losing the design's purpose.
Approve the Sample Before Committing to Production
A drawing cannot fully communicate surface texture, visual weight or the appearance of an illuminated diffuser. Depending on the fixture, approval may involve finish samples, a representative illuminated section or a complete prototype. Agree in advance what each sample can confirm and what still needs review at full scale.
Inspect the sample with the light on and off, and record comments on proportions, visible joints, finish, light consistency and service access in one consolidated revision list. For a fuller checklist, read what to confirm before making a custom lighting sample. Production should follow the approved sample and final specification, with changes documented before work proceeds.
Plan Installation and Maintenance Before the Order
The purchasing scope should explain how the pendant will be shipped, assembled, installed and serviced. Large sculptural forms may need sectional packing and a numbered assembly sequence. Confirm mounting details, weight, ceiling support, electrical connections and access to replaceable components, and have the project team verify support and installation for the actual site.
Ask how staff will clean the fixture and reach its light sources or drivers. Agree installation instructions, spare components and pre-shipment inspection records during quotation review, not only at final installation.
Bring the Statement Piece into the Project Early
The strongest sculptural lighting choices begin with the room's proportions and the guest experience, then develop through material review, technical coordination and sample approval.
MOER Lighting supports custom hospitality lighting sourcing, specification review, sample coordination and production follow-up. To discuss a sculptural pendant or coordinated floor lamps for your hotel lobby, contact our team with your concept, room dimensions, quantity, destination and schedule.