Oct 9, 2026Project Planning
Sculptural vs Minimalist Lobby Pendants
Compare sculptural, decorative and minimalist pendants for a double-height hotel lobby on six shared dimensions, with three clear stop conditions.
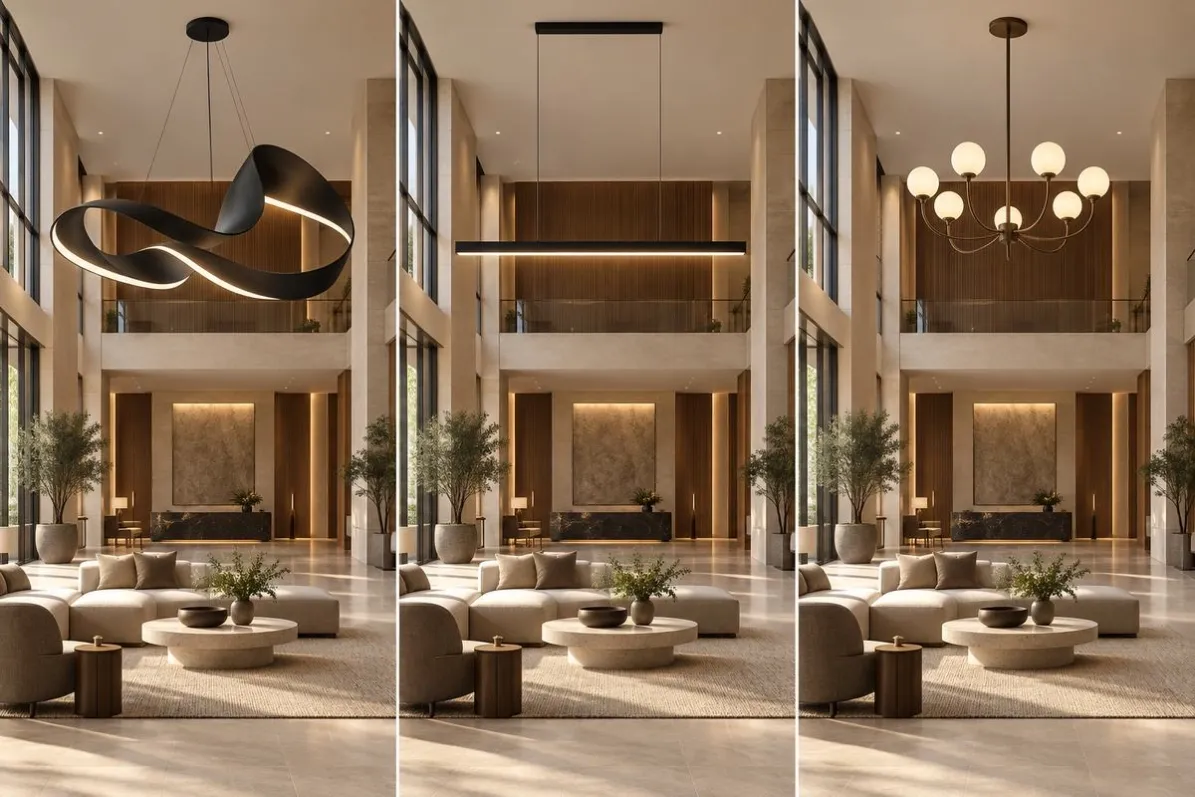
Choosing a hero pendant for a hotel lobby looks like a design decision, but it is really a documentation problem. This guide gives you one shared basis for comparing sculptural organic-form pendants, decorative multi-arm chandeliers and minimalist architectural pendants on six dimensions, before anyone requests a quote or a sample.
It is written for designers and project engineers specifying a double-height entrance with If you are still at the concept stage, start with our guide to defining a hotel lobby with one statement pendant.a fixed ceiling structure and opening date. It does not cover residential rooms, outdoor installations or engineered architectural lighting packages.
Why the Hero Fixture Stalls
On many lobby projects the concept render is approved first, and the fixture is selected afterward against a ceiling height, structure and opening date that cannot move. Supplier material usually shows how a fixture looks and how much light it emits. It rarely shows how the fixture behaves at eye level, how it anchors to the ceiling, or how it is cleaned.
Without a common basis, each candidate is judged on its own presentation sheet. The piece chosen for the render is then swapped after the first full-size mock-up, when it proves too small, too bright or impossible to wipe. The fix is to compare the three families on the same six dimensions before committing, and to stop early wherever a clear no-fit condition applies.
What Each Family Optimizes
Sculptural pendants optimize for visual authority. Asymmetric silhouettes, hand-worked glass, cast metal and negative space make them read as a designed object from across the lobby, and in a double-height volume they can carry the room alone.
Decorative multi-arm chandeliers optimize for symmetry and center. The radial composition reads as formal and ceremonial, but it wants a ceiling organized around it and a mostly head-on viewpoint.
Minimalist architectural pendants optimize for rhythm and restraint. Slim profiles and repeated modules scale across a floor and let the architecture lead, though they give up the singular gesture.
Six Dimensions to Compare
Each dimension describes the fit between fixture and building, not a manufacturer specification. You can score all three families from your drawings, a site visit and a walkthrough with the operating team.
1. Visual authority at double height
Ask whether the fixture still reads as a focal point from the entrance doors at the real scale of the room. A sculptural form that dominates a render can lose authority in a tall volume, while a minimalist pendant can hold it by not fighting the space.
2. Light behavior at eye level
Lobbies are seen from standing height across a long approach, so vertical luminance and glare matter more than the room average. Textured diffusers and multiple sources distribute light differently from a linear run. Faces lit from below, or from nowhere, make a lobby feel unwelcoming whatever the fixture looks like. Check the arrival viewpoint with a full-scale mock-up or photometric layout.
3. Symmetry versus ceiling architecture
A radial chandelier sits on almost any ceiling. A strongly asymmetric piece usually wants a specific axis, wall and viewer position, and hand-worked forms add batch variation. Ask whose ceiling the piece was designed around.
4. Installation and structural risk
Score the fixture path: how it reaches the ceiling, how many fixing points it needs, what it weighs, and how it is removed later. Large envelopes, long drops and asymmetric mass need the most attention. Agree the suspension design before visual approval, and have the responsible engineers confirm it for the actual site.
5. Maintenance in a high-traffic lobby
A lobby fixture is a cleaning task before it is a design asset. Cavities, textures and many small elements add wiping time and failure points. Ask how it comes apart, how many people it takes and how a damaged element is replaced, and raise this with the operating team before approval.
6. Program fit across rooms
Decide whether the piece is unique to the lobby or repeated across a floor. A one-off allows sculptural freedom; a repeated fixture needs to be serviceable and consistent. It also carries a spare-parts and servicing burden that a single hero piece does not. Answer this first, because it eliminates more candidates than any other input.
Comparison Matrix
These are general tendencies, not product claims. Replace them with your own scores, then write shortlist, hold or stop beside each family.
Visual authority
Sculptural: Strong gesture; verify scale
Decorative multi-arm: Formal; weaker scale discipline
Minimalist: Holds through proportion
Eye-level light
Sculptural: Mock-up needed
Decorative multi-arm: Check glare
Minimalist: More predictable
Ceiling fit
Sculptural: Needs a specific axis
Decorative multi-arm: Fits most ceilings
Minimalist: Flexible
Installation risk
Sculptural: Higher
Decorative multi-arm: Moderate
Minimalist: Usually lower
Maintenance
Sculptural: Higher with cavities
Decorative multi-arm: Higher with small elements
Minimalist: Usually easier
Repeat across rooms
Sculptural: Best as a one-off
Decorative multi-arm: Controlled repeat
Minimalist: Best for repeat
Three Stop Conditions
Record these explicitly, because they are the ones most often decided by enthusiasm rather than evidence.
1. The ceiling zone is too shallow for the intended drop. If the fixture cannot hang at its drop after required clearance and still light the arrival path, that family is a stop.
2. There is no maintenance access above or behind the piece. Without gantry, lift or ladder access, an internally detailed organic form cannot be cleaned. That cost surfaces at handover, so it is cheaper to know now.
3. The piece must repeat across a whole floor. Visible batch variation is inherent to hand-worked asymmetric forms. If many identical fixtures are required, a repeatable family is the right answer.
A stop is not a failed project. It means choosing a different fixture type while there is still time.
Six Questions for Every Supplier
Ask every candidate the same questions in the same order so the answers sit side by side.
1. Suspension: What drop range, fixing points and ceiling structure do you require, and how is the fixture removed for maintenance?
2. Light: Can you provide a photometric layout or eye-level mock-up for the arrival sightline?
3. Batch consistency: What variation is acceptable within a batch, and how is it approved before shipment?
4. Maintenance: How does it come apart for cleaning, and how is a damaged element replaced?
5. Repeatability: If the design repeats across rooms, what stays identical and what changes?
6. Customization: Which parameters change without re-tooling, and which need a new approval cycle?
A supplier who answers all six clearly is worth a detailed conversation. One who goes quiet on suspension and maintenance has told you something useful.
Where Custom Sculptural Pendants Fit
If your matrix favors the sculptural family, ask how much of it needs to be unique. Most sculptural lobby work is not fully bespoke. It is a defined silhouette in a chosen material and finish, at a drop length and scale resolved for your volume, with the canopy and suspension adapted to your ceiling. Fully bespoke work adds new tooling and a new approval cycle. See how a configurable sculptural pendant family is resolved around a lobby-scale brief.
The same language can appear at human scale elsewhere, such as a floor lamp beside seating. See how decorative floor lamps carry the same language.
Limits of This Guide
This is a design and project-fit framework, not a verified product assessment. It does not establish photometric output, certification, structural suitability, delivery time, price or availability for any fixture. Those need supplier evidence and confirmation by the project's responsible professionals.
Next Step
Fill in the matrix for your own lobby before the next design review, then take the six questions to the candidates that remain. To compare options against your project, send us your layout, ceiling height, quantity and schedule, and we will review which families and configurations fit.